

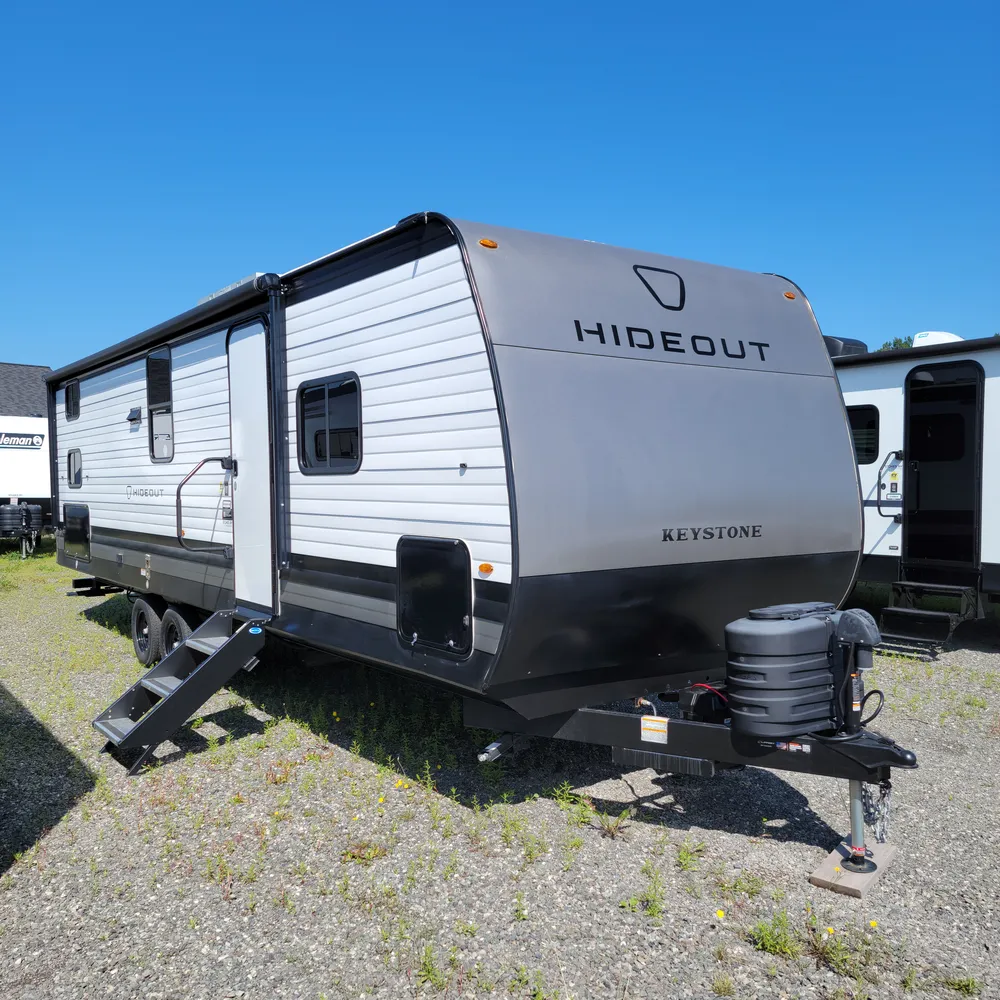
2026 KEYSTONE RV 262BHS
Main description
In stock at Stone's RV, the 2026 Keystone Hideout 262BHS is a family bunkhouse travel trailer engineered for multi-generational camping. At 31 feet long, this unit can sleep up to 9 people, weighs 6,205 lbs dry with a GVWR of 7,700 lbs and a hitch weight of 725 lbs, making it towable by most half-ton trucks while delivering separated sleeping zones and walk-around bed convenience.
The front bedroom features an Olympic queen bed with dual mirrored wardrobes flanking both sides for hanging storage, three 16-gallon underbed storage bins, and a double pocket door with decorative arch for privacy. The rear bunkhouse houses double-size bunks measuring 52 inches by 74 inches with hidden storage trays underneath. The slideout expands the main living area with a jackknife sofa featuring flip-down and lift-up storage access, plus a booth dinette with storage cabinet doors and 10.25-gallon bins underneath. Both the sofa and dinette convert to sleeping space at night.
The kitchen delivers with a 10.7 cubic foot 12V refrigerator, three-burner range with 17-inch oven and glass cover, 0.9 cubic foot convection microwave with air fryer function, seamless pressed membrane countertops, high-rise kitchen faucet, stainless steel sink, and pantry storage. The centrally located bathroom features a 24-inch by 40-inch shower with decorative surround and skylight, upgraded porcelain toilet, oval sink with vanity, towel storage, and 12V vent fan.
Built with I-beam frame, stamped steel cross-members, and Marine-grade Dyna Span seamless floor decking with 25-year limited lifetime warranty. The 15,000 BTU ducted air conditioner and 30,000 BTU furnace combine with a 42,000 BTU tankless water heater. Tru-Fit slide construction, color-coded unified wiring, in-floor heating ducts, 20-foot power awning with LED lights, AlphaPly TPO roof membrane with limited lifetime warranty, fully walkable roof, heavy-duty stabilizer jacks, SolarFlex ready solar prep, Furrion backup camera prep, and outside shower complete this family bunkhouse layout.
Stone's RV - your Nova Scotia Hideout dealer serving Atlantic Canada from New Glasgow and Sydney.
*Specifications are based on manufacturer data and may vary by unit. Please confirm details with our sales team prior to purchase.*
Exterior
- Flat front metal with tough coat
- 12V Distribution box with battery disconnect
- Battery tray integrated on frame(up to 2-group 27 batteries)
- 78" sidewall height
- 8' wide construction
- Friction hinge entry door
- Dual 20lb LP bottle
- LP tank cover
- LP quick connect on door side
- City water connection
- Reliable rack and pinion slide system
- Carpetless flush floor slideouts
- Wineguard Air 360 low profile antenna
- Fully walkable roof w/ 3/8" decking
- XL tinted safety glass windows
- Lippert On-The-Go rear ladder prep
- Magnetic baggage door holders
- LED running and marker lights
- Marine-grade Dyna Span 5/8" seamless floor decking w/25 year Limited Lifetime warranty
- Exterior outlet on camp side
- Radial tires
- AlphaPly TPO roof membrane w/Limited Lifetime warranty
- One piece enclosed underbelly
- Black tank flush
- SolarFlex™ ready solar prep
- Power tongue jack
- Heavy duty stabilizer jacks
- XL entry assist handle
- SolidStep entry steps
- Furrion® backup camera prep
- 41 gal. fresh tank
- 20' Power awning w/LED lights
- Tire Linc Prep
- Outside shower w/hot and cold water
- Rear bumper w/sewer hose storage
- Under bunk exterior storage
- 30 Amp service
- Four fishing rod holders
- LED light
- Full length pass through storage
Utilities
- 15K BTU ducted A/C
- 30K BTU Furnace
- 42K BTU tankless water heater
- Lithium ready Auto-Detect 12V Converter
- 0.9 Cu. Ft. convection microwave with air fryer
- 10.7 Cu. Ft. 12V refrigerator
- 15K BTU roof A/C
- 3 burner gas & 17" oven w/ glass cover
- LED lighting
Living area
- Seamless pressed membrane countertops
- Hi-Rise kitchen faucet
- Stainless steel sink
- Max storage cabinets with shelf
- XL kitchen window
- Full extension kitchen drawer glides
- Mounted paper towel holder
- Kitchen trash can in base cabinet
- Pots and pans drawer below oven
- Silverware divider
- Backlit "Keystone" arch over kitchen window
- Knife block behind range
- Pantry
- Upgraded kitchen drawers with full height sides
- Extra countertop space
- Seamless countertops
- Range hood
Bedroom
- Nightstand shelf behind wardrobe closet
- Overhead storage shelf
- TV hook-up
- Private main bedroom
- Dual mirrored wardrobes w/hanging storage
- Olympic RV queen size bed
- Metal window valances
- Pleated window shades
- Egress exit window
- Three 16 gallon storage bins under main bed
- Open storage under bed
- Double pocket door with decorative arch
- Walkaround bed
- Dedicated bedroom light switch
- Stylish comforter with drop design
Bathroom
- Decorative shower surround
- Oval bathroom sink
- Skylight above shower
- Vanity w/sink and large mirror
- 12V vent fan
- Water heater monitor panel
- Bathroom trash can in vanity cabinet
- Upgraded robust porcelain toilet
- Towel storage with towel rod
- Mounted toilet paper holder
- Hand towel holder
- Toiletry storage shelf
- 24" x 40" Shower
- Decorative shower curtain
- Oxygenics Fury showerhead
- Dedicated bathroom light switch
Specifications
| Condition | New |
|---|---|
| Type | travel trailer |
| Sleeps | 9 |
| Length | 30.9 ft (371 in) |
| Width | 8.0 ft (96 in) |
| Height | 11.1 ft (133 in) |
| Slideouts | 1 |
| Dry weight | 6,205 lbs |
| GVWR | 6,205 lbs |
| Cargo capacity | 1,495 lbs |
| Hitch weight | 725 lbs |
| Fresh water | 41 gal |
| Grey water | 39 gal |
| Black water | 30 gal |
| LP capacity | 40 lbs (2 tanks) |
| Exterior colour | White/Black/Gray |
| Interior colour | Stonebriar |
| Engine | va-0-engine |
| Odometer | 0 |
| Stock # | 1686 |
Highlights
Floorplan features
- Va-1-floorplan
- Va-4-floorplan
- Va-6-floorplan
- Va-13-floorplan
- Va-20-floorplan
- Va-26-floorplan